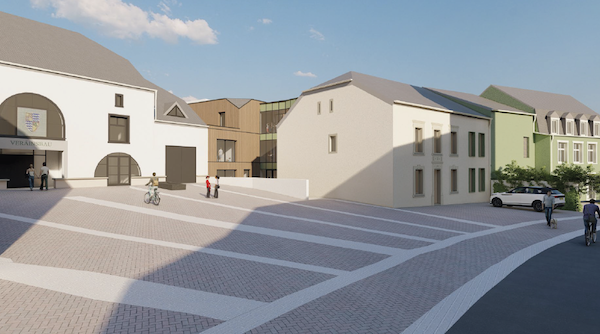
 Credit: Municipality of Stadtbredimus
On Thursday 13 August 2026, the municipality of Stadtbredimus announced plans for a new crèche in Greiweldingen, with capacity for 60 children.
At its meeting on Tuesday 14 July 2026, the municipal council approved the detailed preliminary design (APD) for the project, which aims to respond to growing demand among local families for early childhood care.
TThe future crèche will accommodate 60 children across four groups. Two groups will each include twelve children aged up to two, while the other two will each comprise eighteen children aged two to four.
The project involves the conversion of an existing residential building and the construction of a new extension, with the facilities arranged across three levels, explained the municipality. Each group will have its own living area and an adjoining cloakroom, allowing parents to accompany their children directly into the group room.
The crèche will also include a production kitchen with a cold-storage room, where meals will be prepared on site, as well as an area for parents, a pushchair storage room and a publicly accessible toilet adapted for people with reduced mobility. Staff, storage and technical rooms are also planned, together with an outdoor play area covering approximately 324 m².
Commenting on the architectural design, the municipality of Stadtbredimus highlighted that the new extension will have a lower building volume and follow the building line of the neighbouring Veräinsbau. A translucent corridor will connect the existing building with the extension, creating a central entrance courtyard leading to the main entrance.
The plans also provide for a distance of at least 3 metres from the neighbouring property. The building will feature a ventilated façade with vertical timber cladding and mineral wool insulation, with the design intended to integrate the crèche into the existing village setting.
Construction work is scheduled to begin in 2027. The municipality said it would regularly inform residents about the progress of the works and the next stages of the project.
The total estimated cost of the project amounts to approximately €6.77 million (including VAT and fees).